A-04 · ProjectsBuild register
Every build
has its own sheet.
Photos from our builds, in order like a site diary: date, stage, what the crew did. Each sheet has a diagram of the building with the scope of work marked.
- 11builds in the register
- 86photos from the building site
- 3years in photos · 2021–2023
CodePhotoBuildingPeriodFouReiWalFloRooRooPhotos
R-11Municipal contract498 902,41 złThermal upgrade of the building at 45 Dolnośląska StreetMunicipal residential building · Ząbkowice Śląskie19.02.2026 – 15.09.2026Public tender · energy retrofit · 8 works–R-10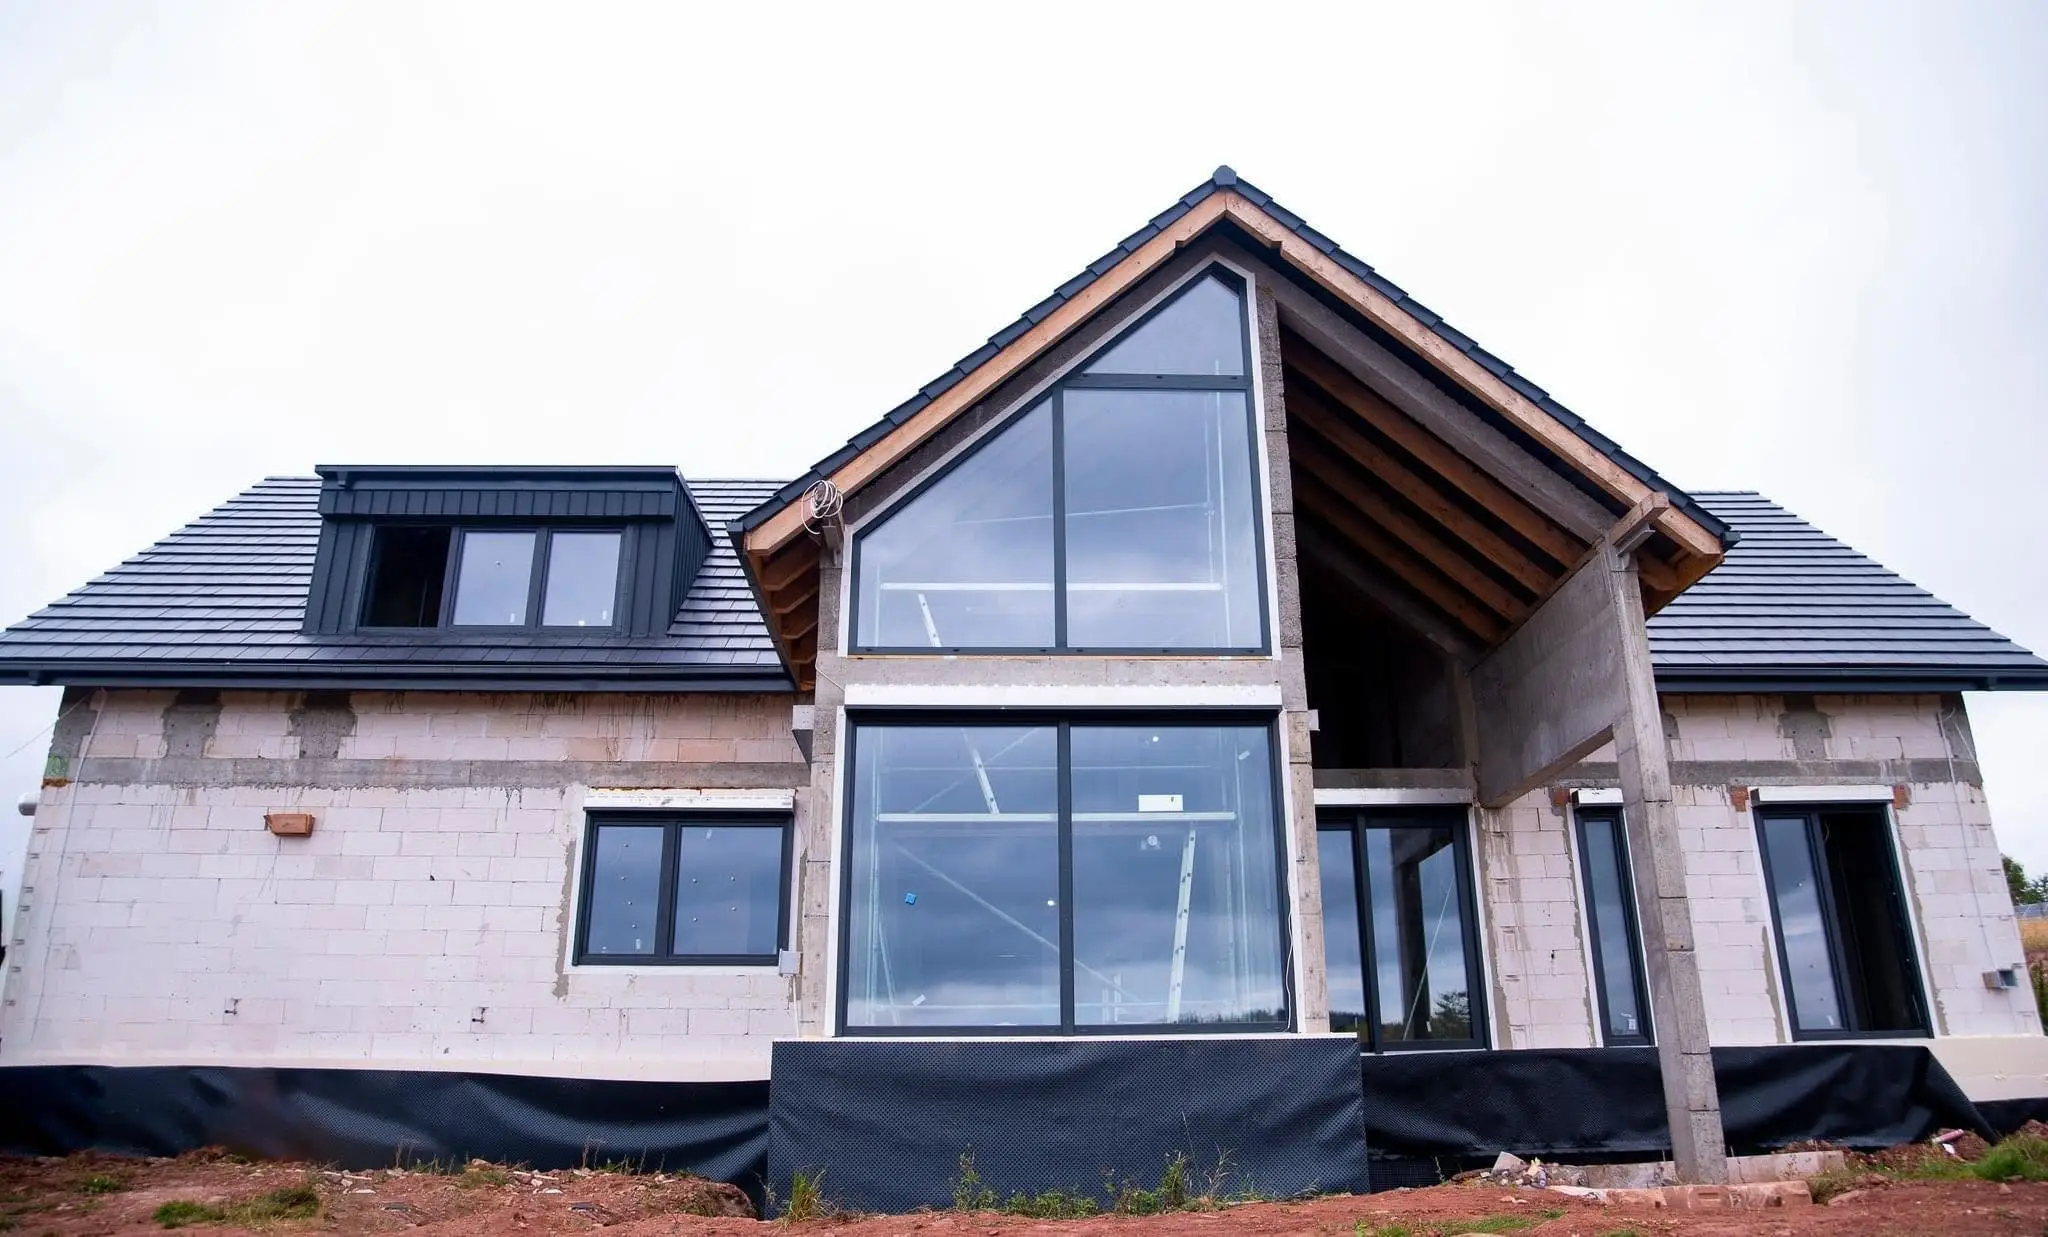 House with a glazed gableSingle-family house14.10.2023 – 17.10.2023
- Foundations: not documented
- Reinforced concrete: not documented
- Walls: visible as finished
- Floor slab: not documented
- Roof structure: visible as finished
- Roof: visible as finished
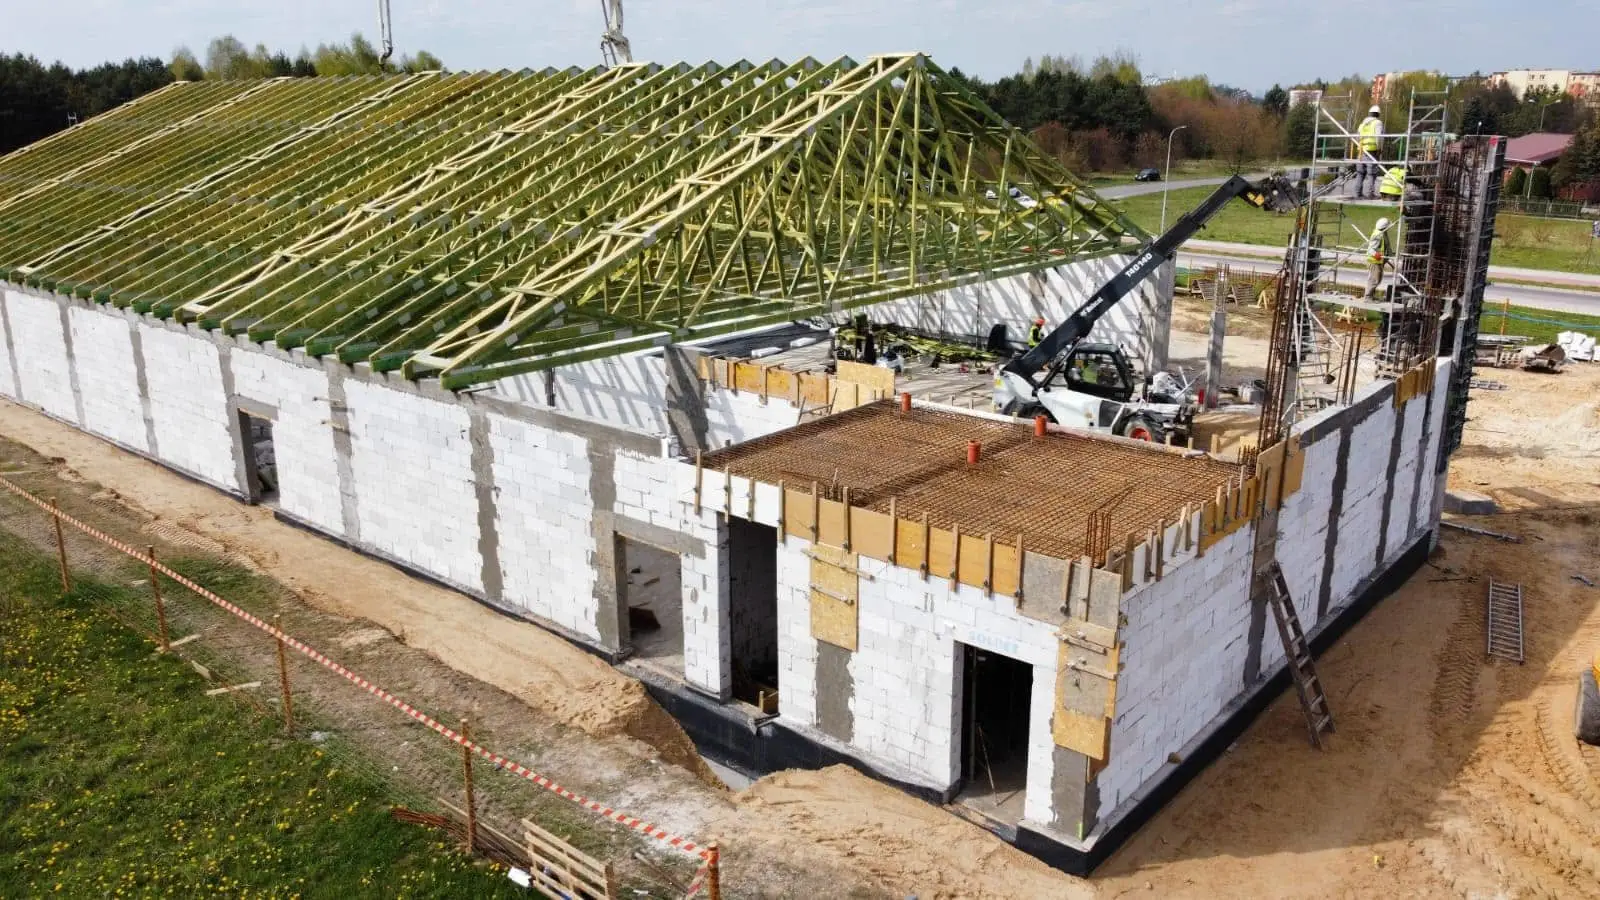 Single-storey building with a reinforced concrete coreSingle-storey building11.04.2023 – 30.04.2023
- Foundations: KMB work in the photos
- Reinforced concrete: KMB work in the photos
- Walls: KMB work in the photos
- Floor slab: not documented
- Roof structure: KMB work in the photos
- Roof: not documented
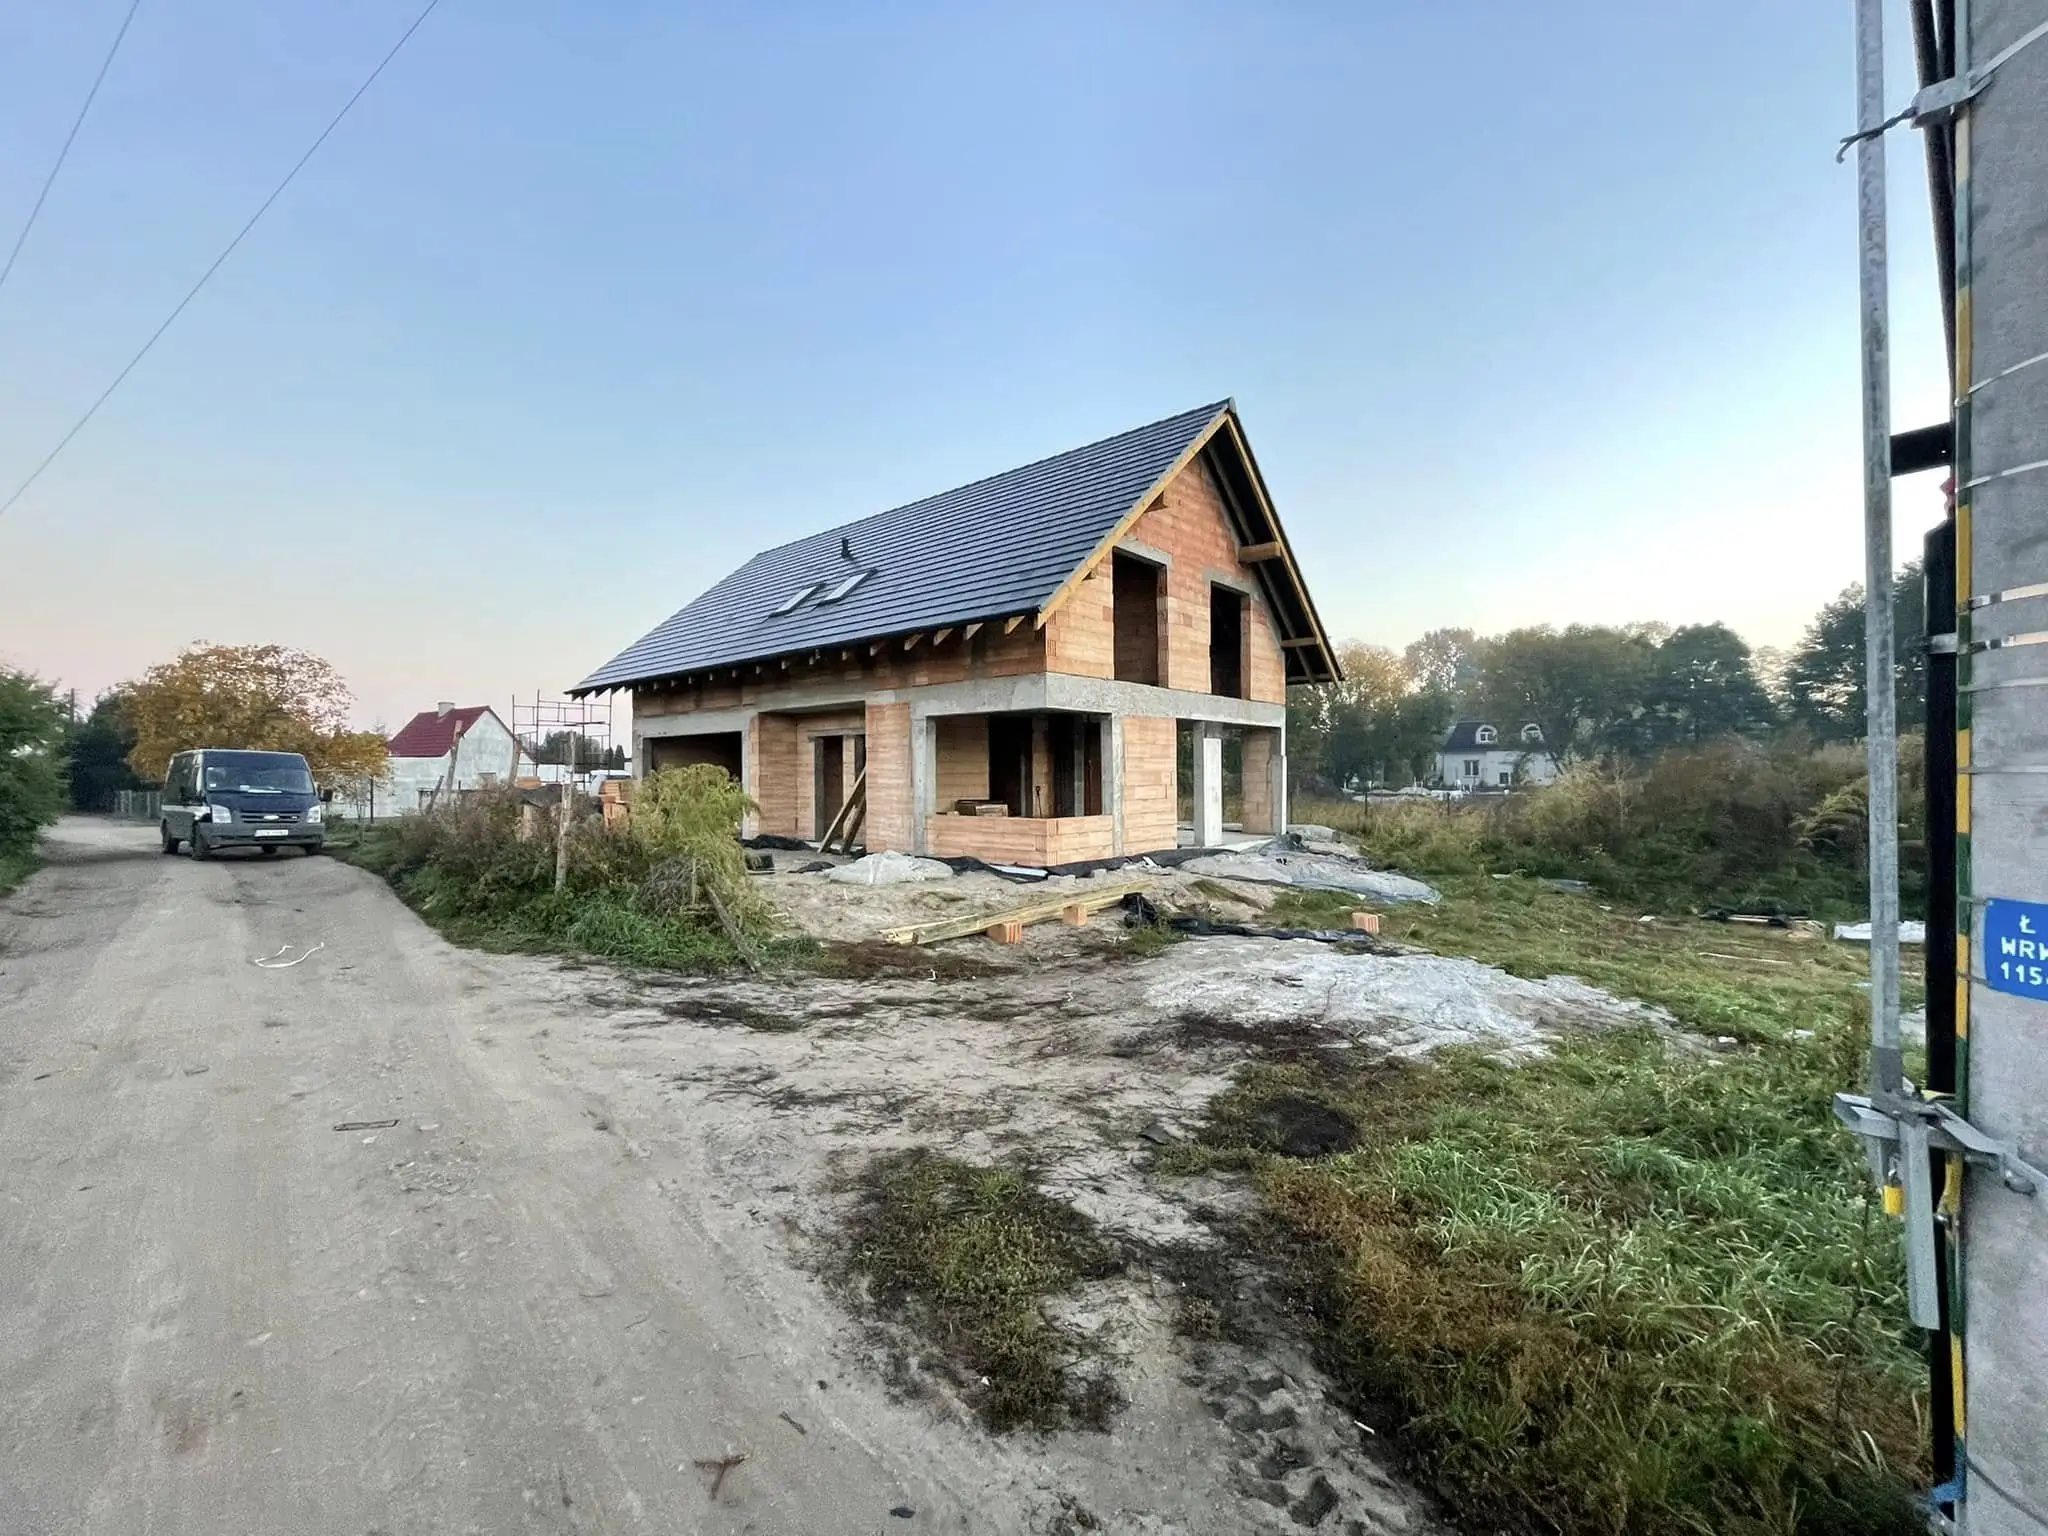 Ceramic block house: floor slab and shellSingle-family house11.10.2022 – 25.12.2022
- Foundations: not documented
- Reinforced concrete: not documented
- Walls: visible as finished
- Floor slab: KMB work in the photos
- Roof structure: not documented
- Roof: visible as finished
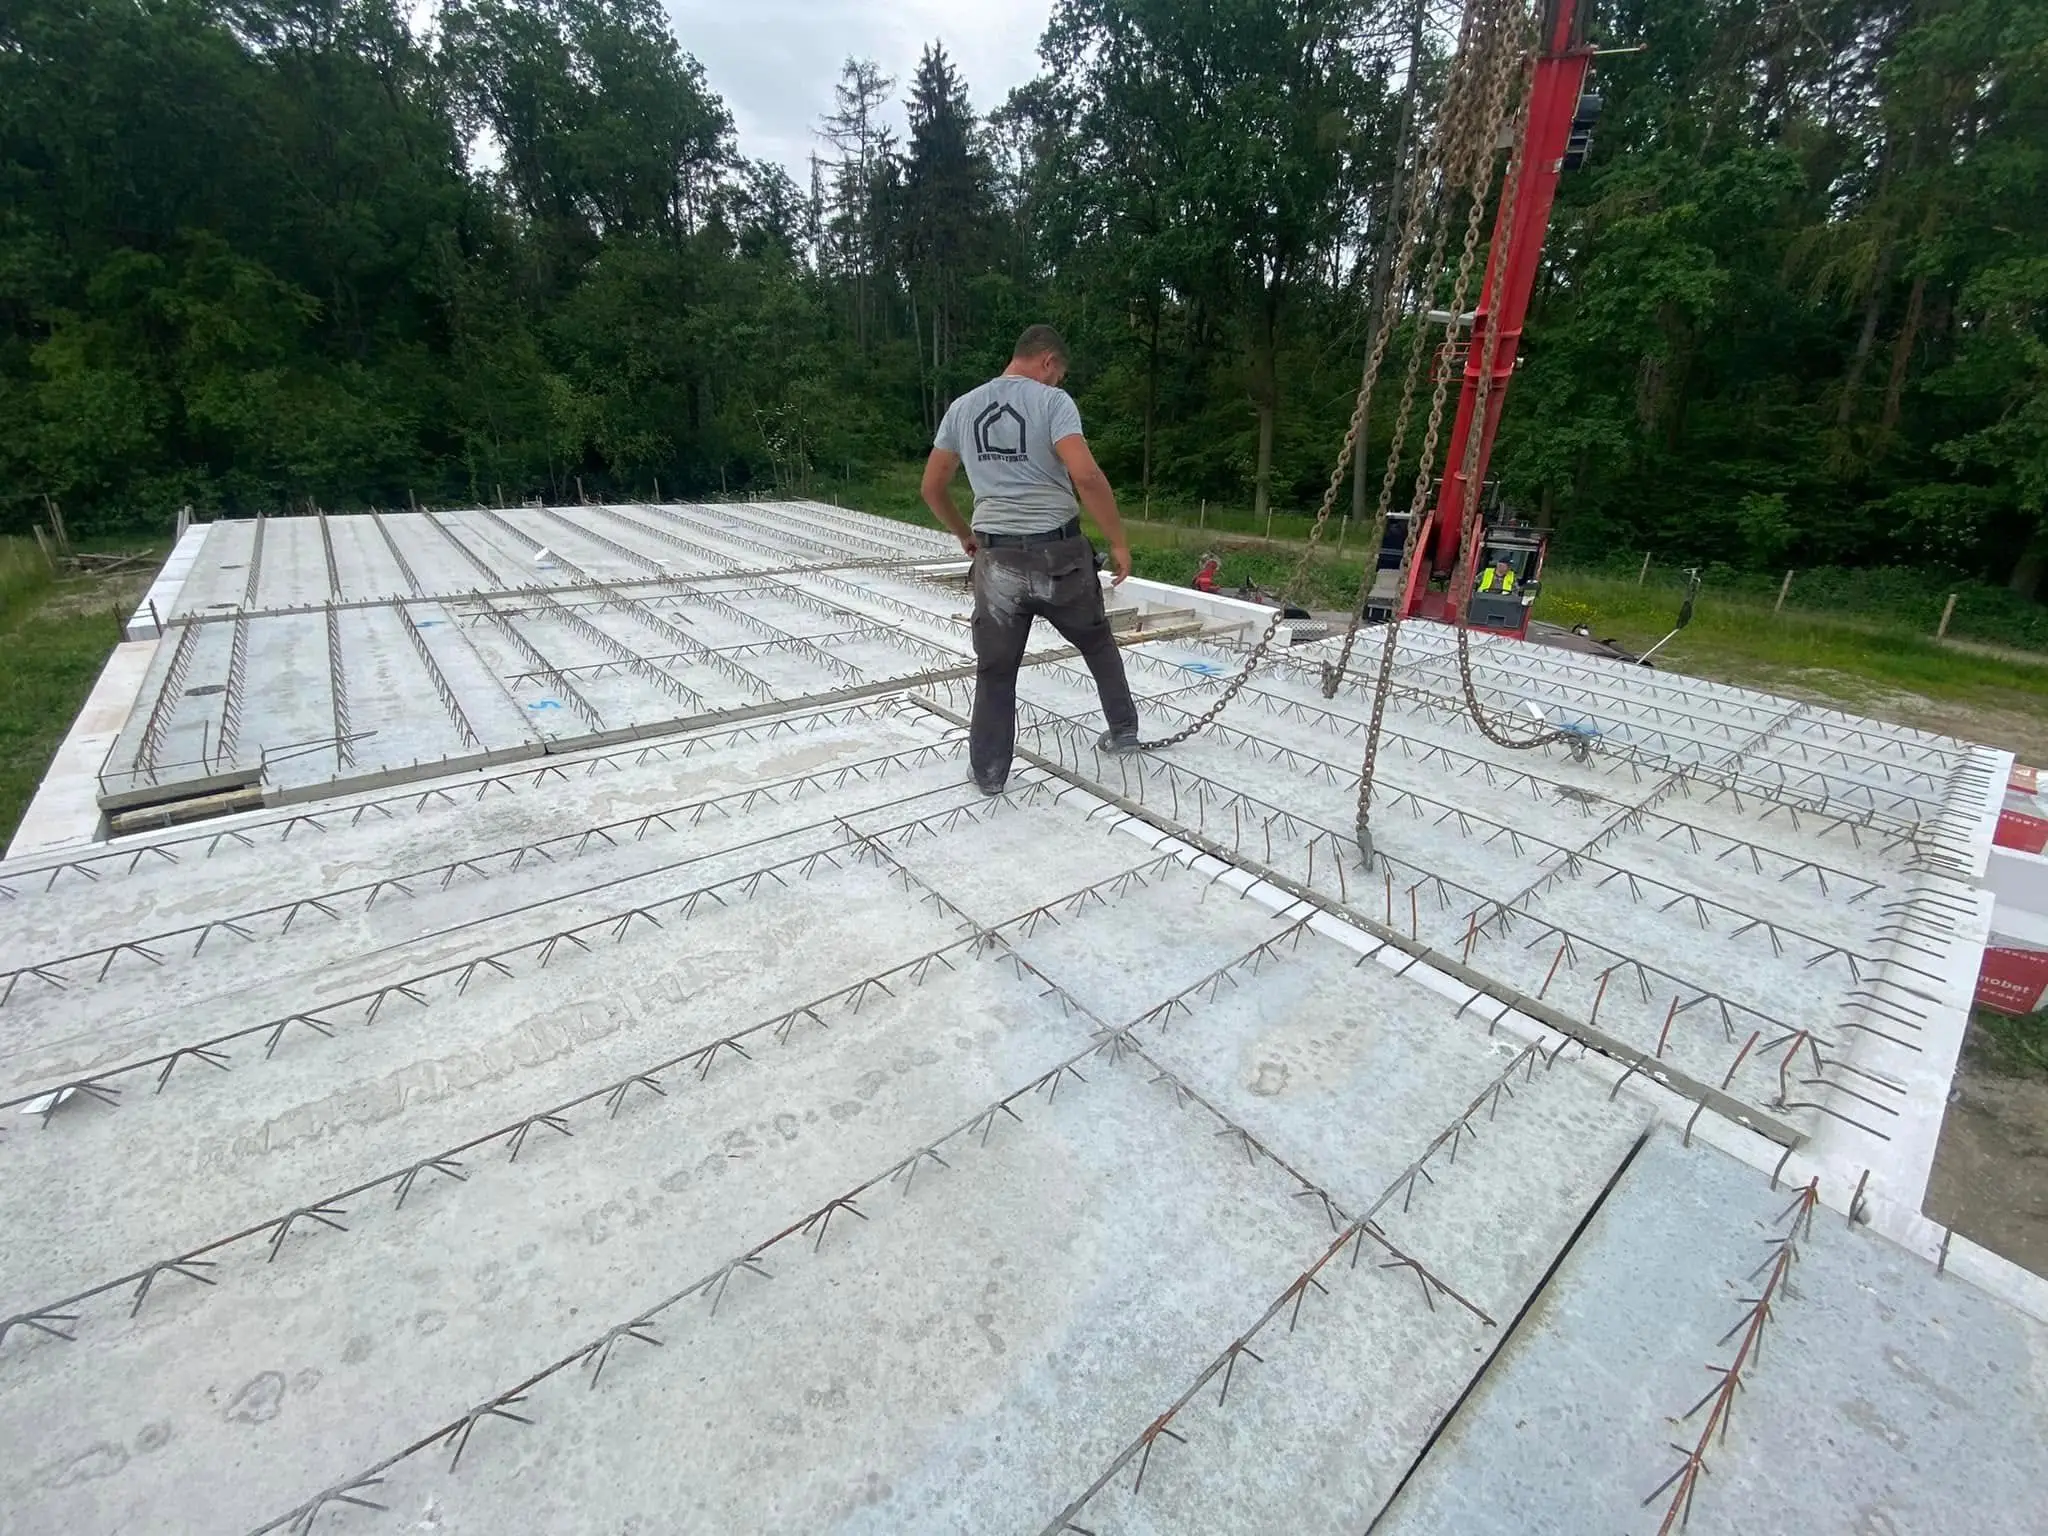 Floor slab of crane-lifted panelsSingle-family house07.06.2022
- Foundations: not documented
- Reinforced concrete: not documented
- Walls: not documented
- Floor slab: KMB work in the photos
- Roof structure: not documented
- Roof: not documented
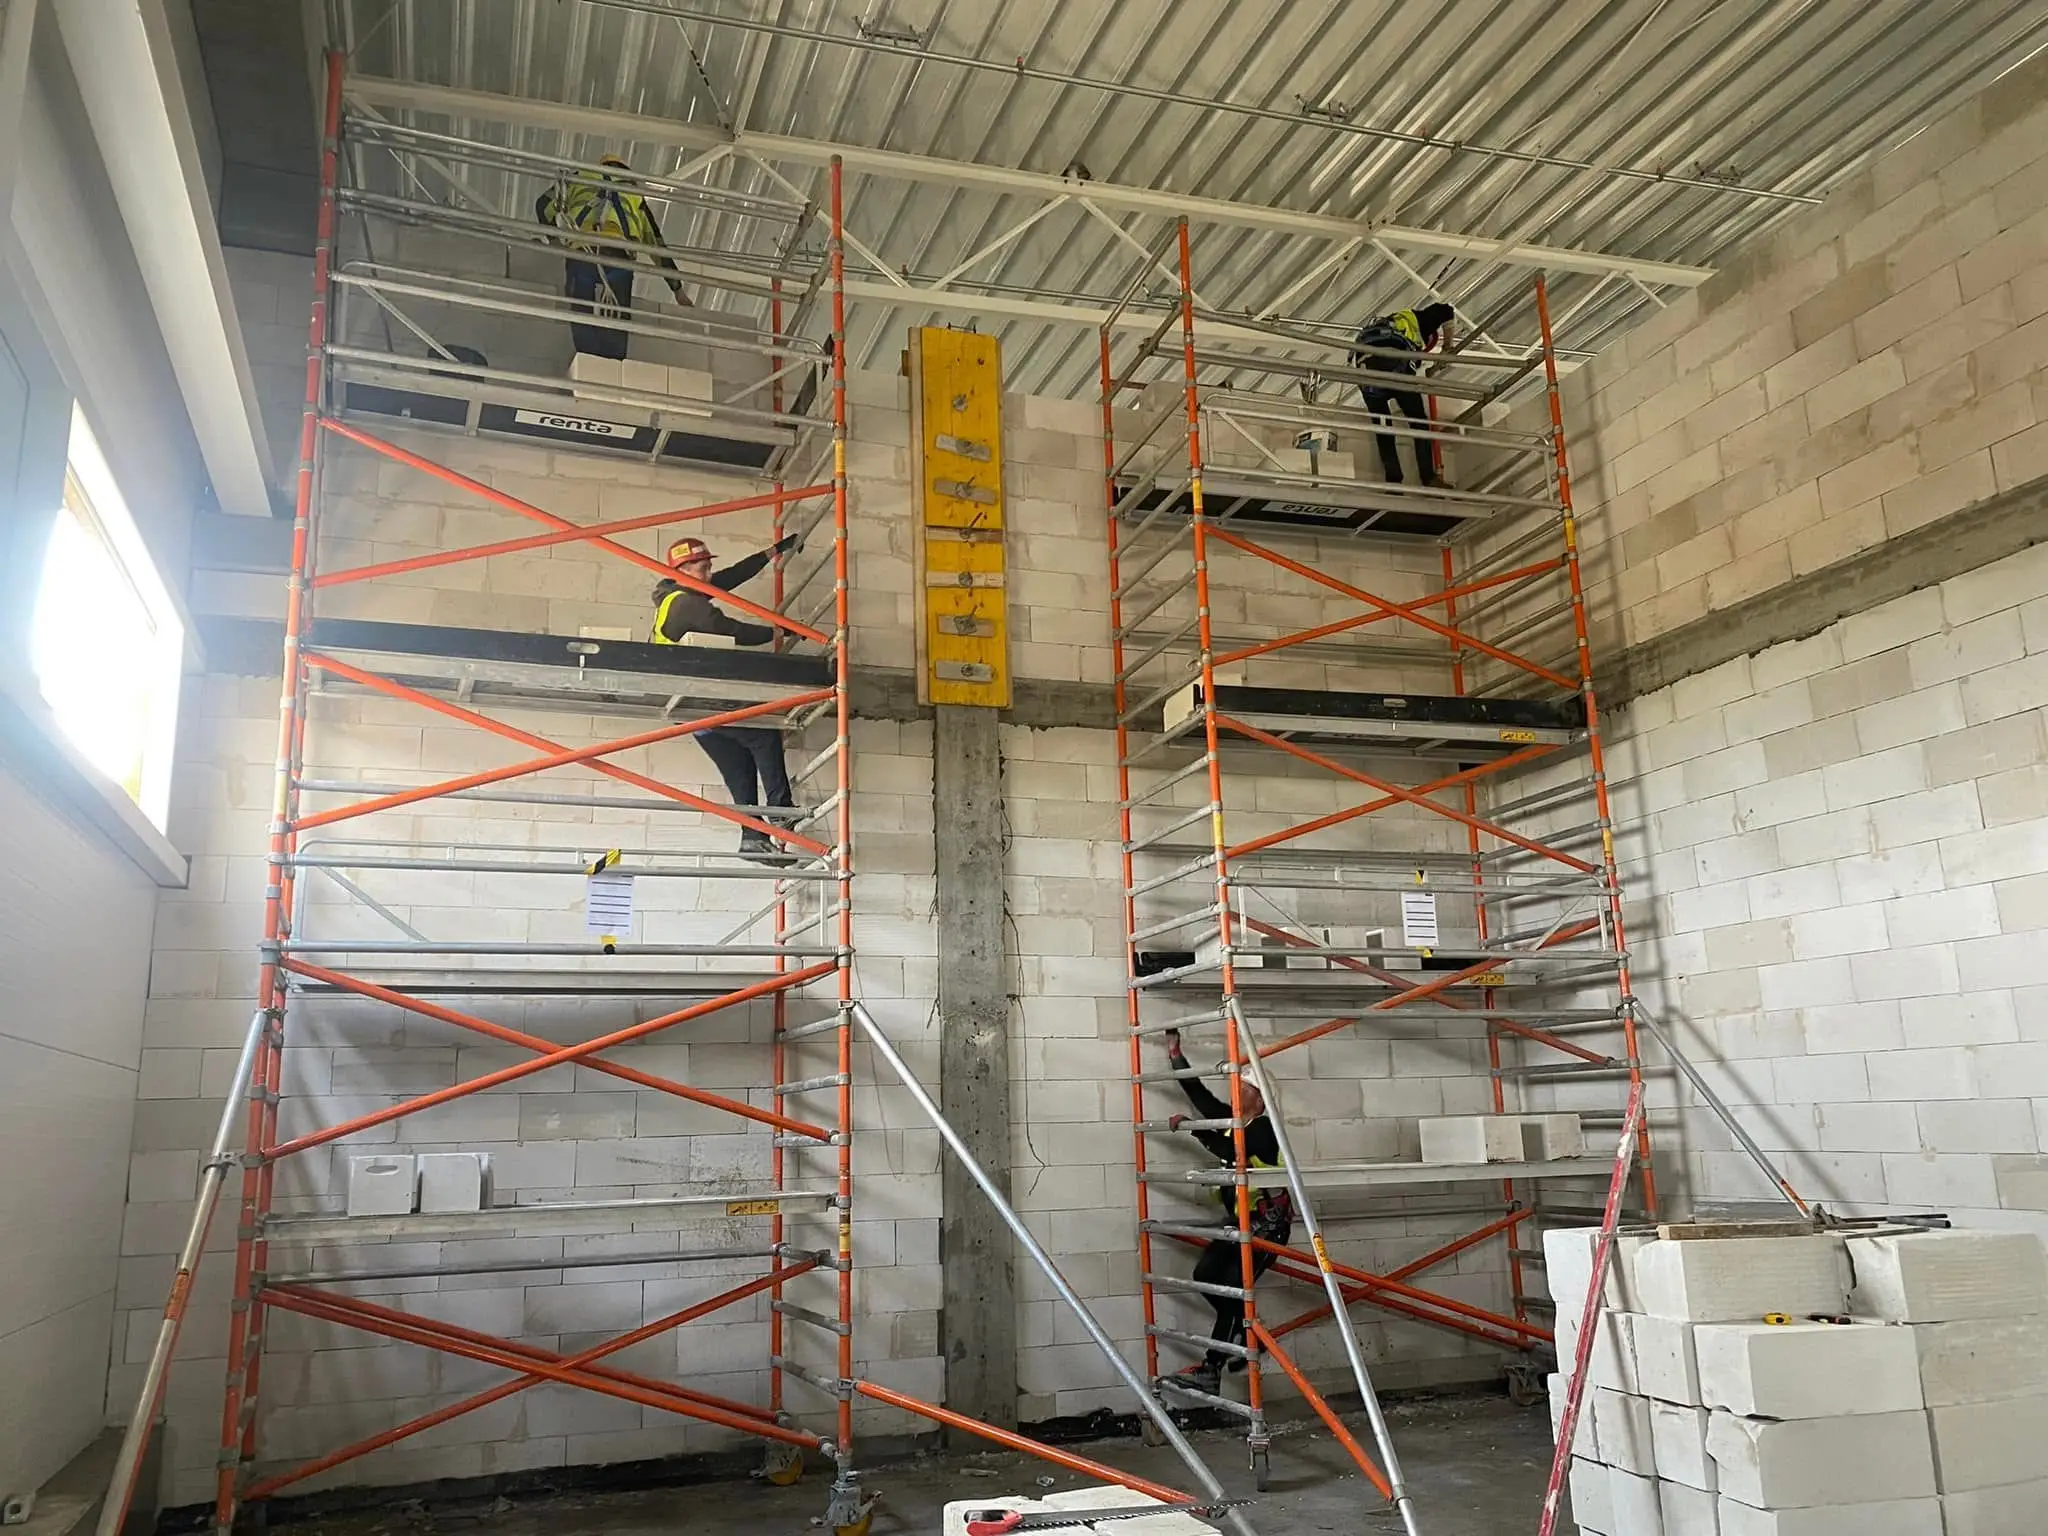 Walls in an industrial hallIndustrial hall · Kobierzyce15.04.2022 – 19.04.2022
- Foundations: not documented
- Reinforced concrete: not documented
- Walls: KMB work in the photos
- Floor slab: not documented
- Roof structure: not documented
- Roof: not documented
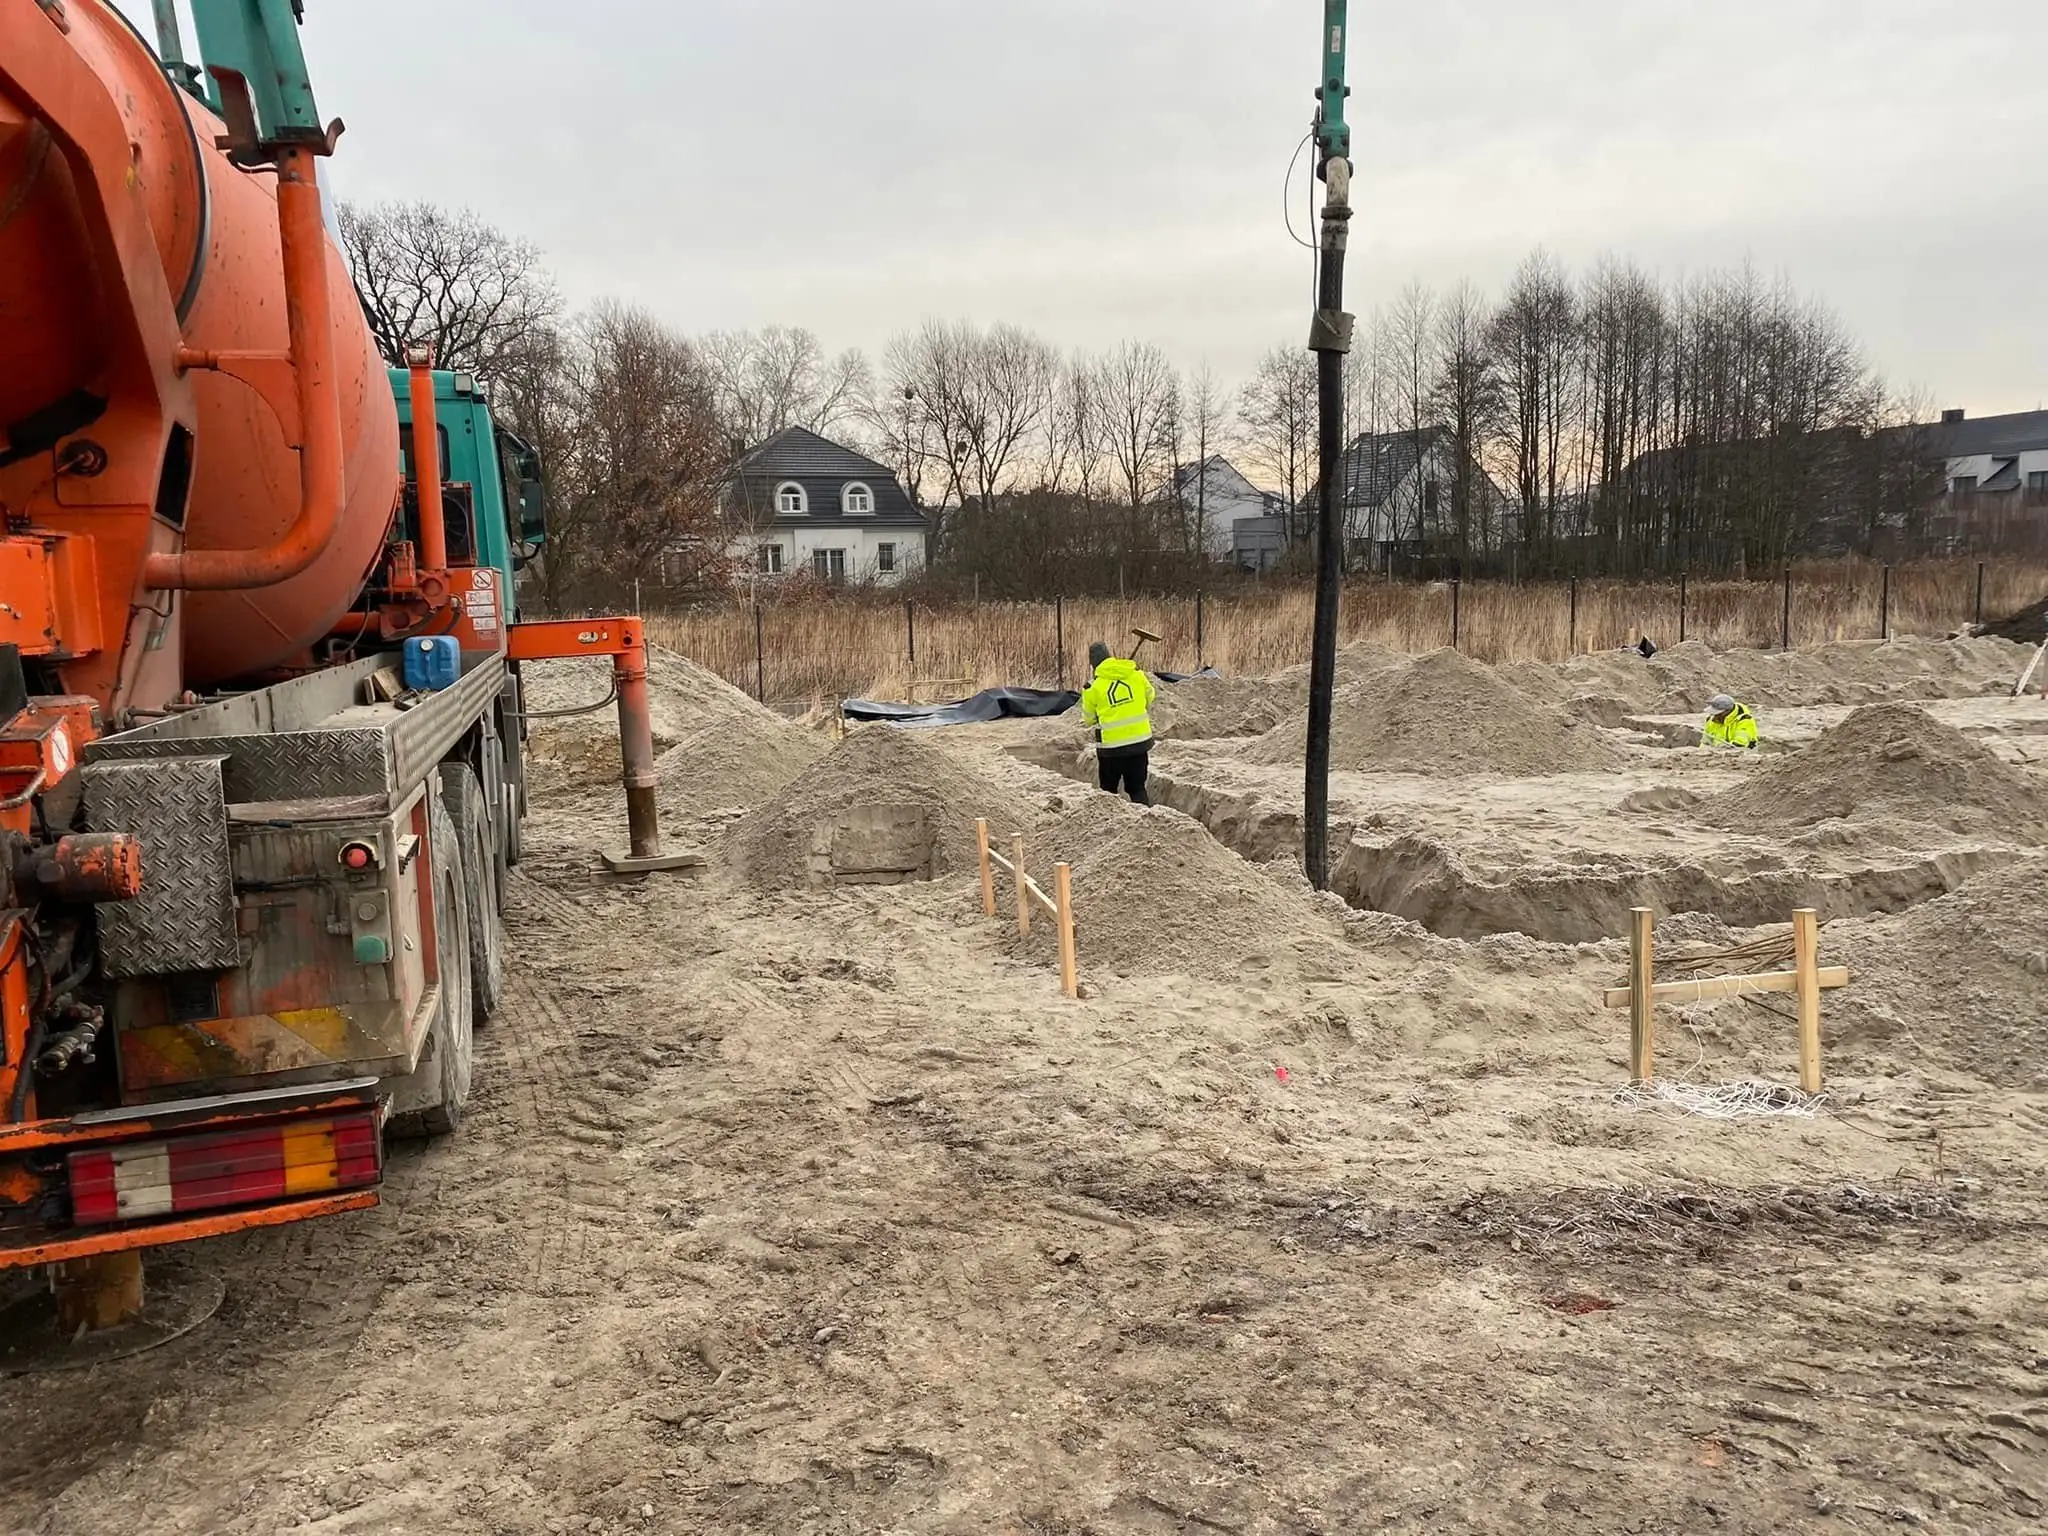 Strip footings poured by pumpSingle-family house23.12.2021
- Foundations: KMB work in the photos
- Reinforced concrete: not documented
- Walls: not documented
- Floor slab: not documented
- Roof structure: not documented
- Roof: not documented
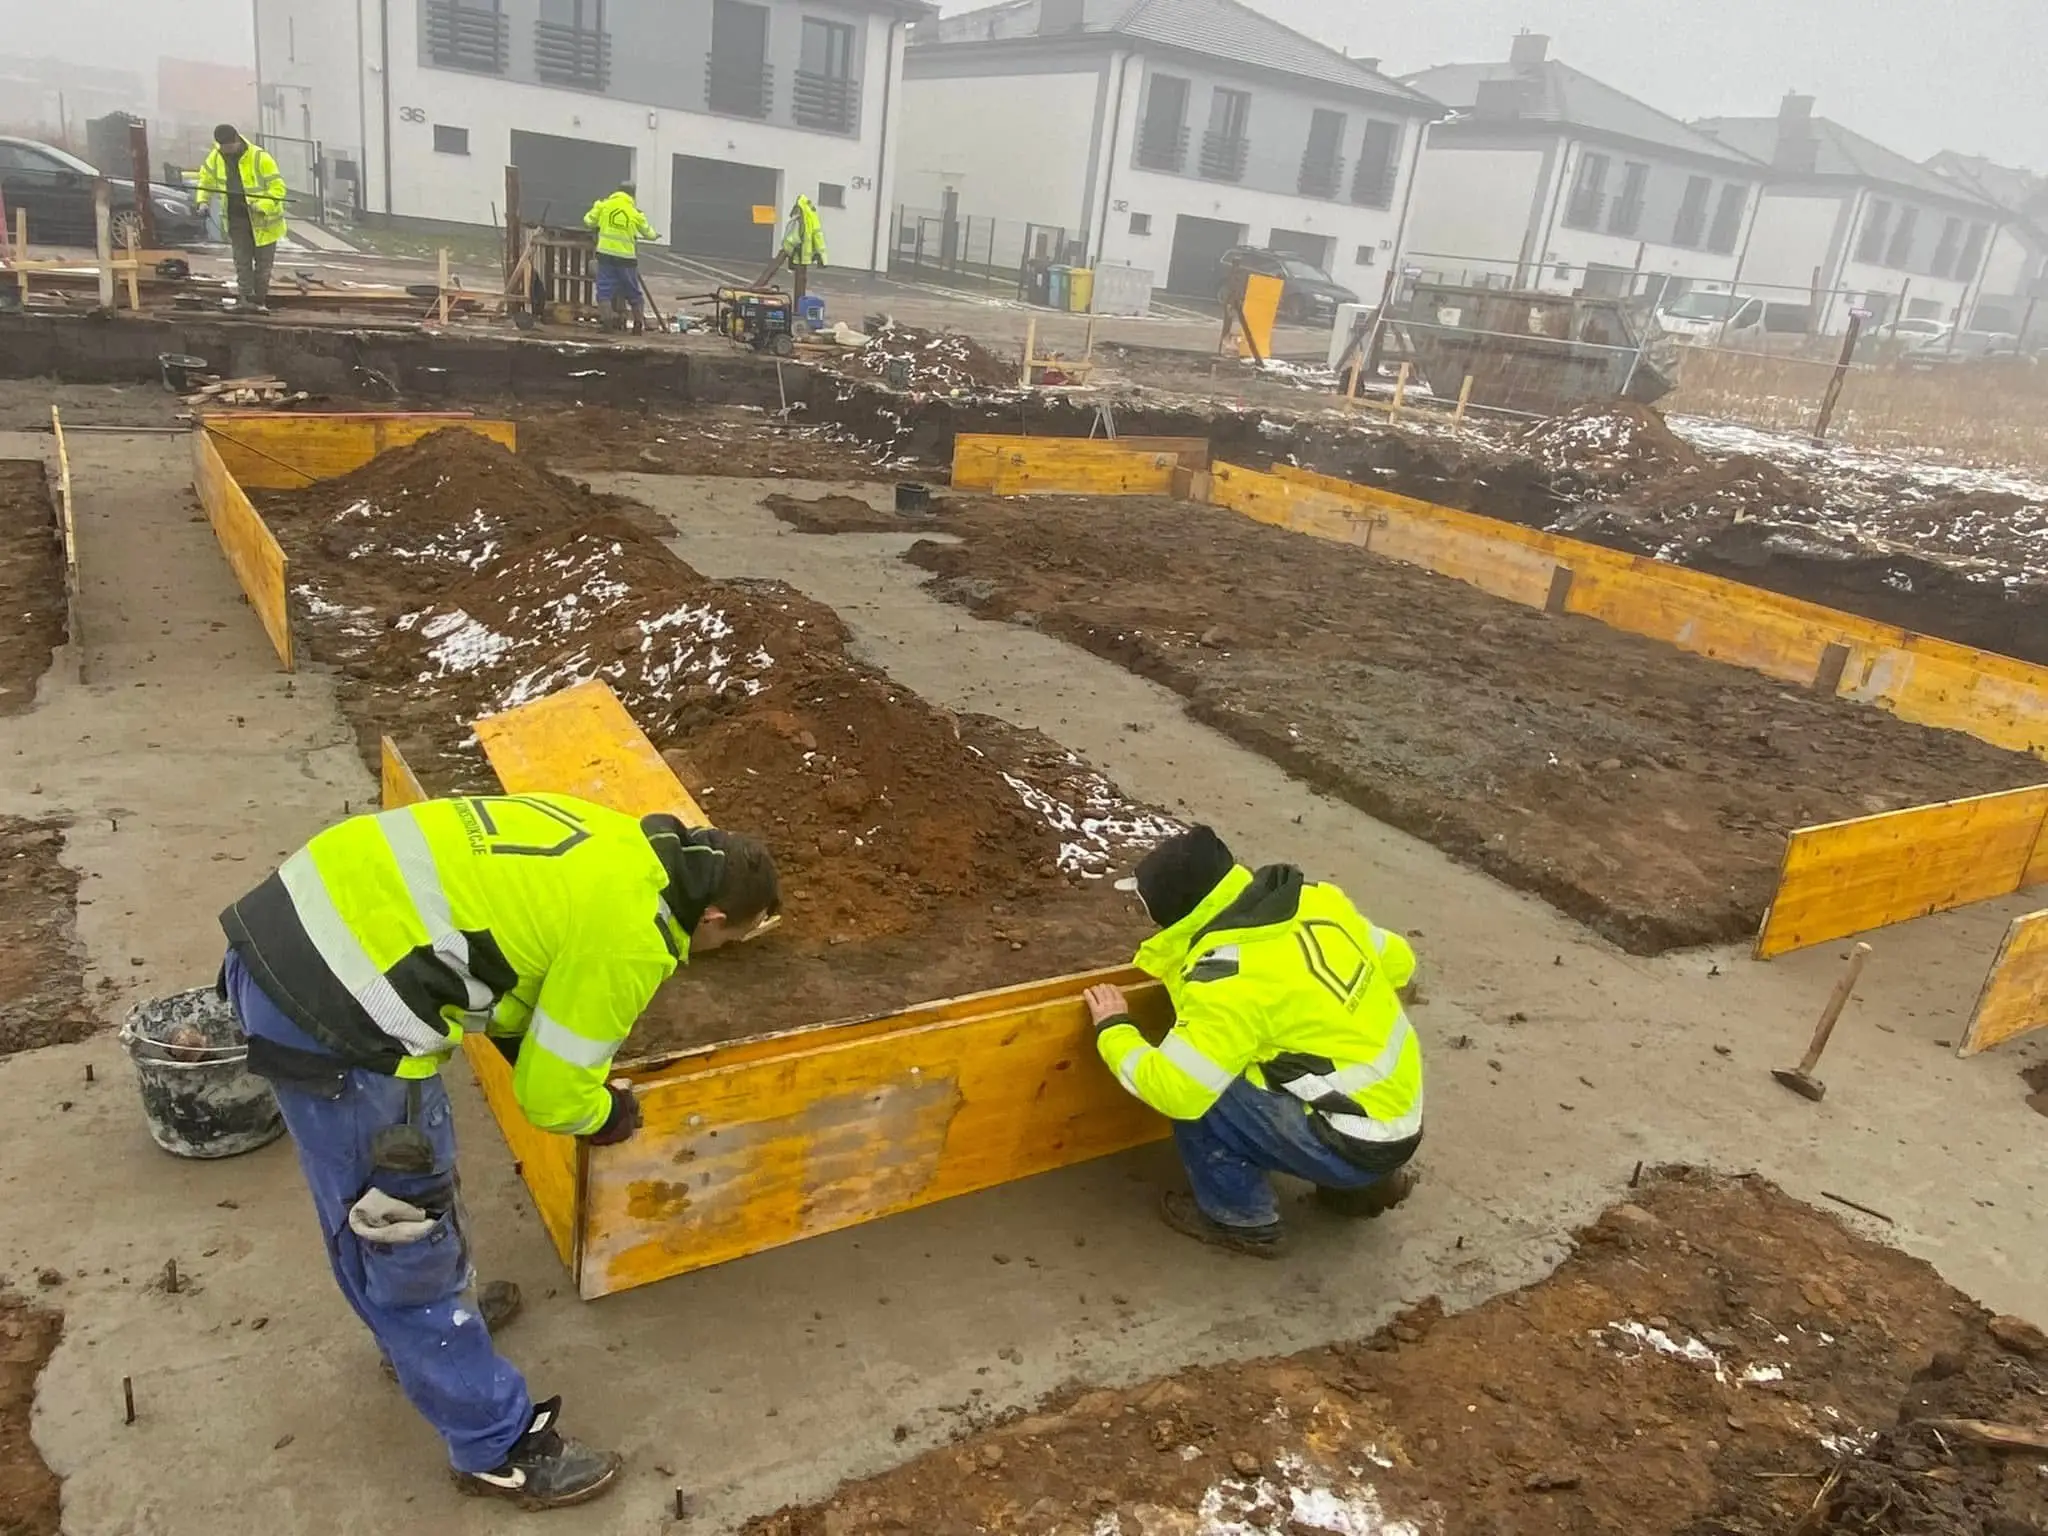 Foundations in system formworkSingle-family house19.12.2021
- Foundations: KMB work in the photos
- Reinforced concrete: not documented
- Walls: not documented
- Floor slab: not documented
- Roof structure: not documented
- Roof: not documented
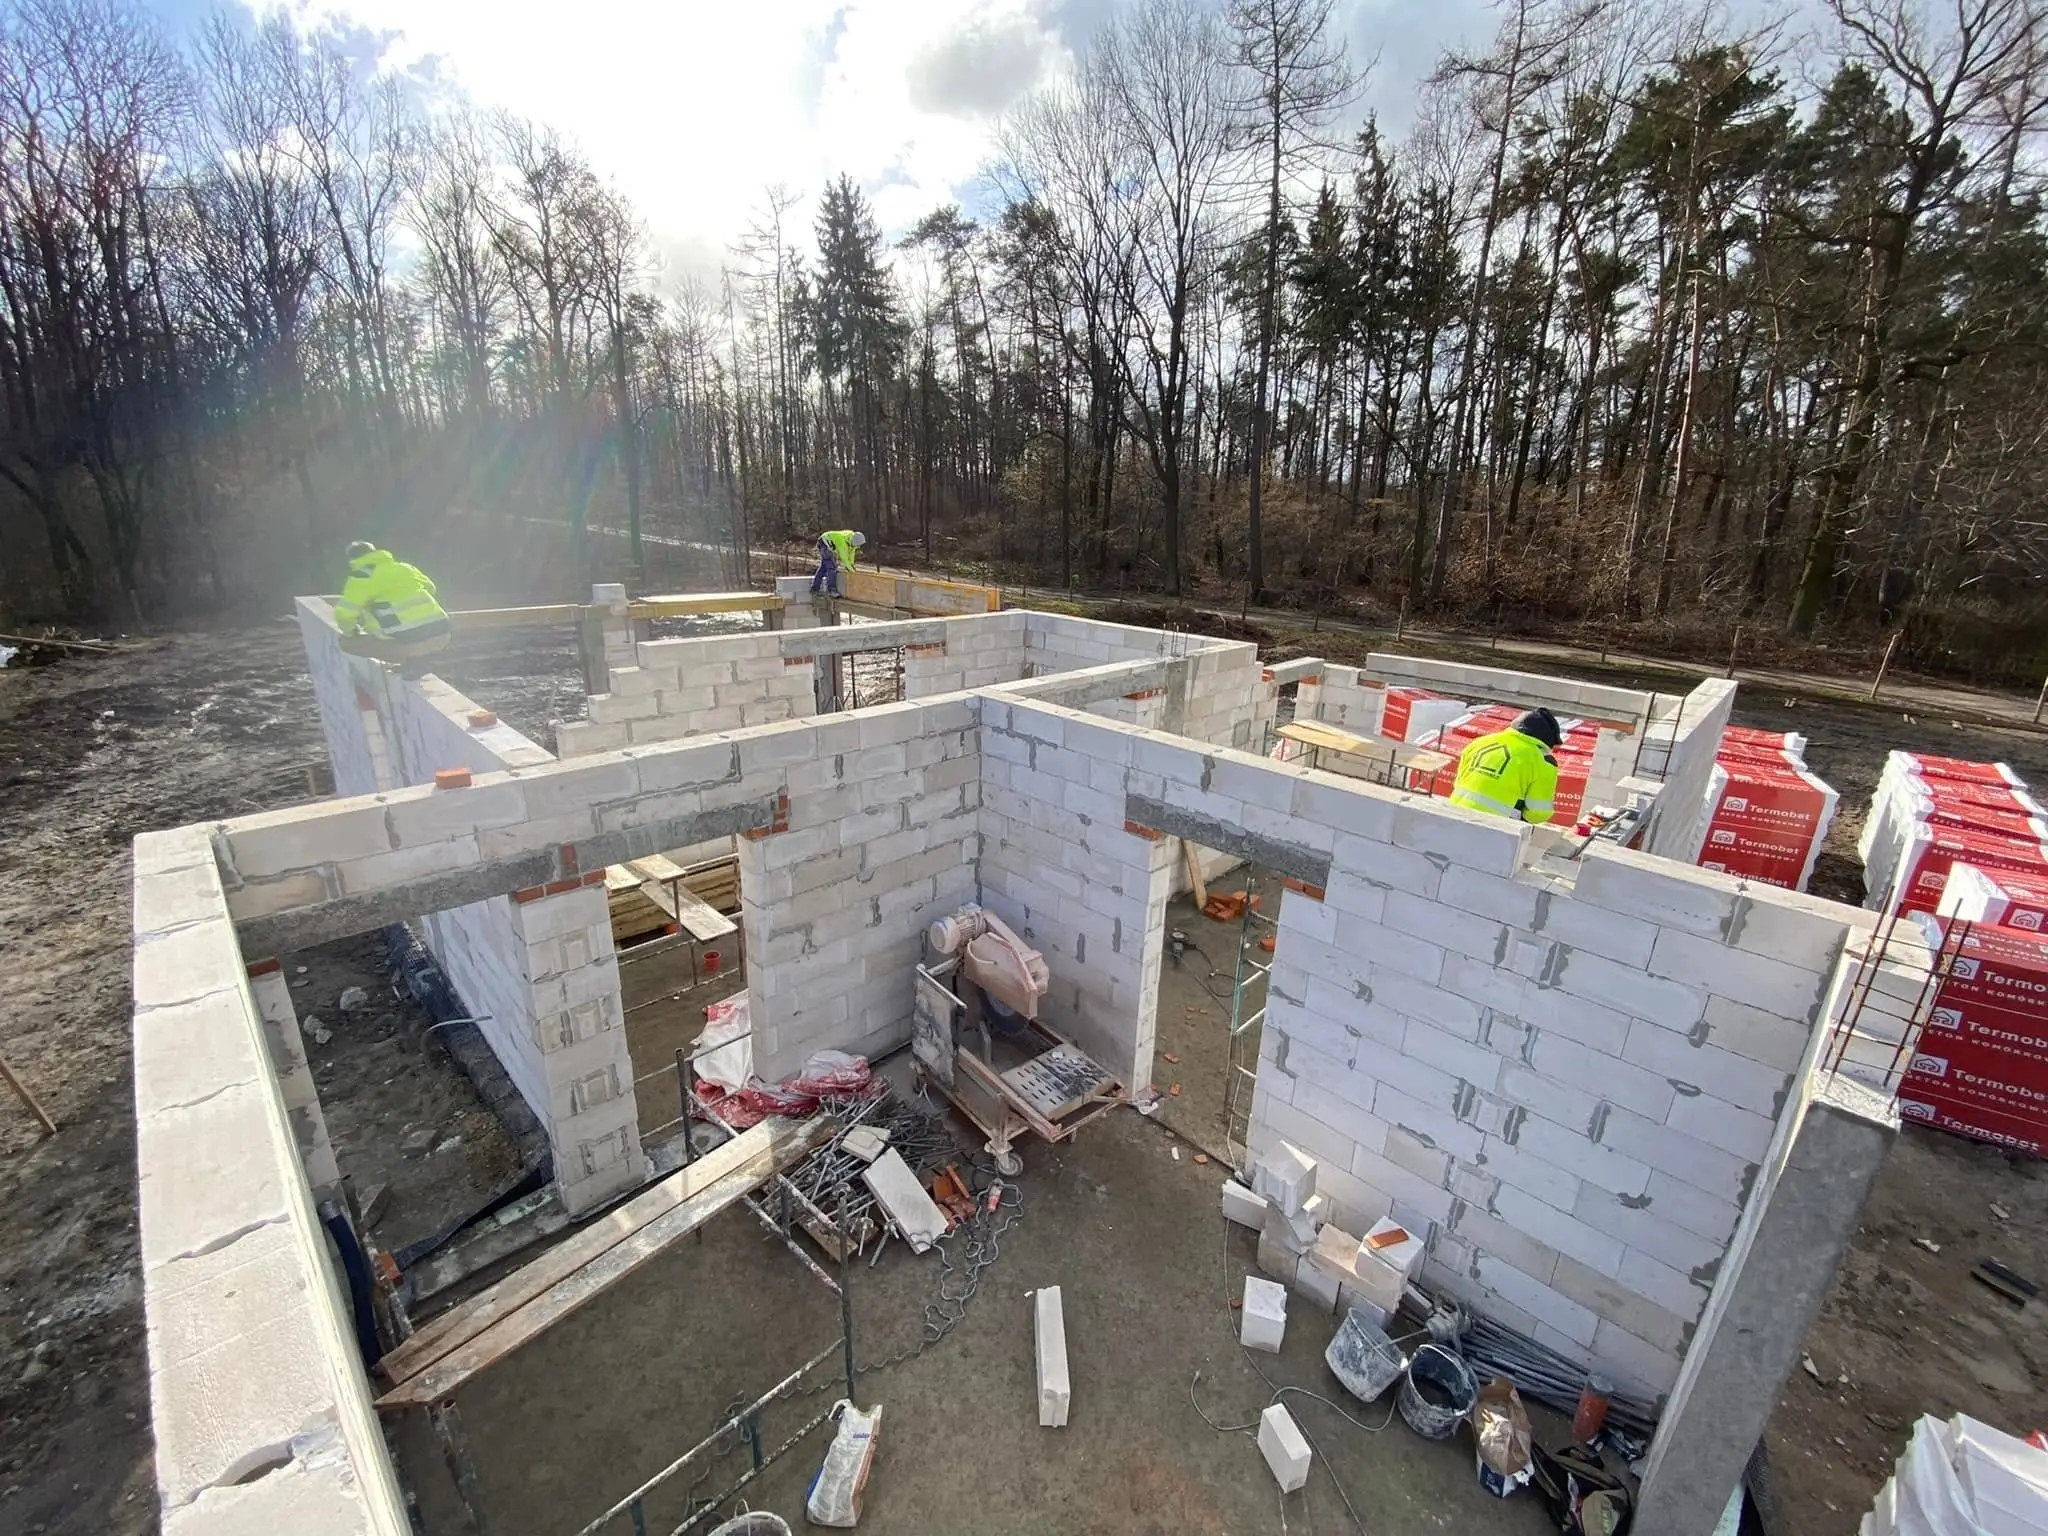 House by the forest: from setting out to wallsSingle-family house17.11.2021 – 28.02.2022
- Foundations: KMB work in the photos
- Reinforced concrete: not documented
- Walls: KMB work in the photos
- Floor slab: not documented
- Roof structure: not documented
- Roof: not documented
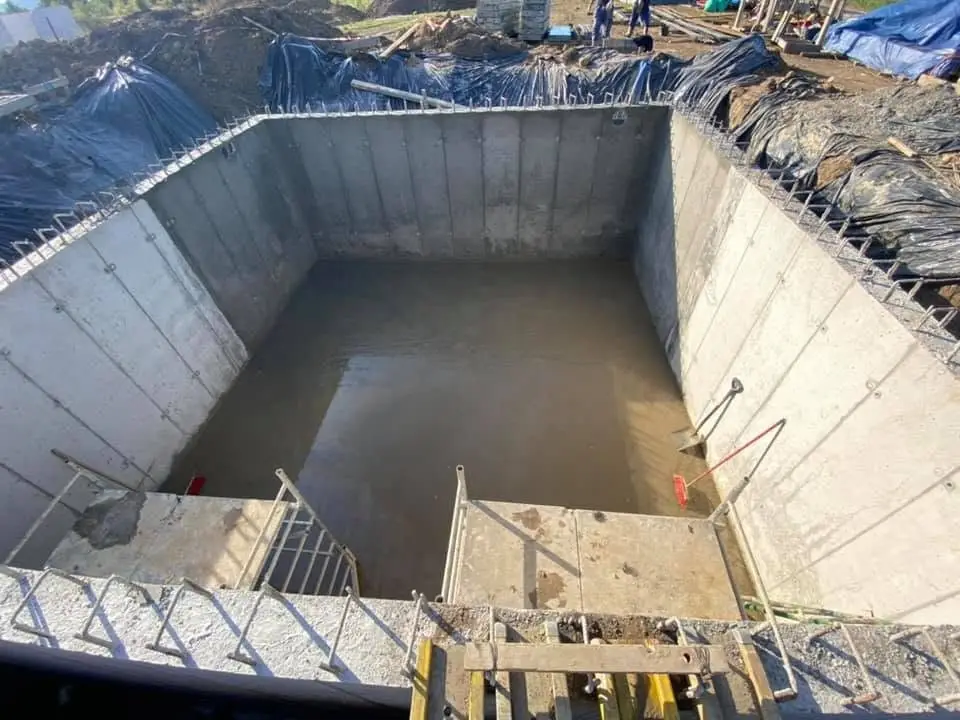 Reinforced concrete basement levelBasement level07.09.2021 – 08.10.2021
- Foundations: KMB work in the photos
- Reinforced concrete: KMB work in the photos
- Walls: not documented
- Floor slab: KMB work in the photos
- Roof structure: not documented
- Roof: not documented
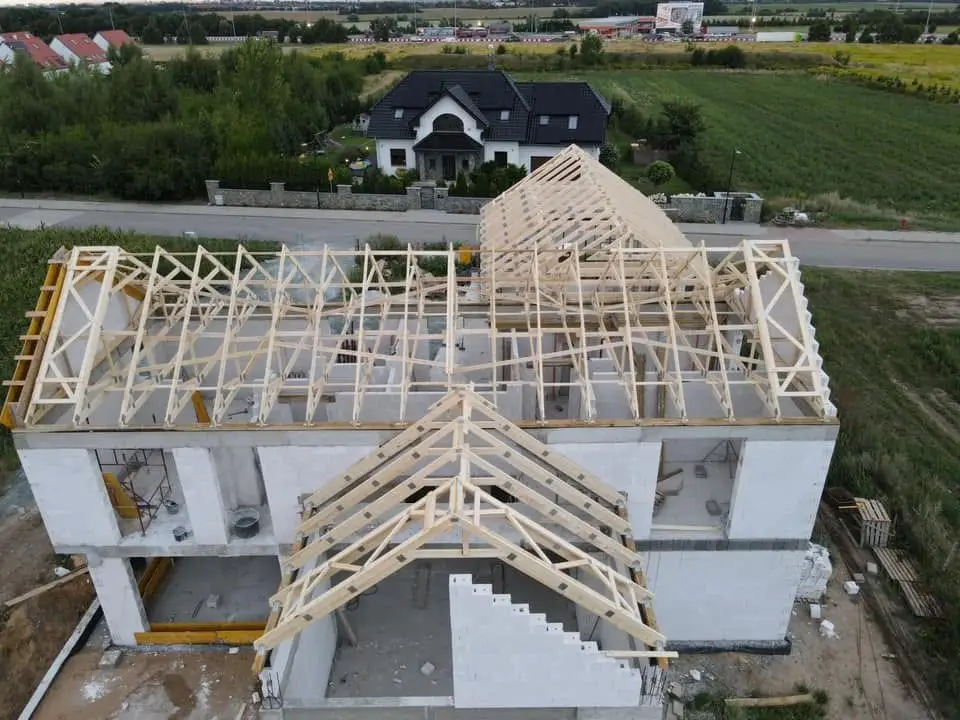 Sand-lime block house with a truss roofSingle-family house09.08.2021 – 19.08.2021
- Foundations: not documented
- Reinforced concrete: not documented
- Walls: visible as finished
- Floor slab: not documented
- Roof structure: KMB work in the photos
- Roof: not documented
KMB crew work in the photosstage visible as finishedStages: foundations · reinforced concrete · walls · floor slab · roof structure · roof
The next sheet could be yours.Describe your build →